Tuesday, July 16, 2013

Cabinetry colors and countertops

So I posted about my cabinetry layouts a while ago so I felt it was time to finally unveil my cabinetry colors and  countertop choices as well :) It was quite a long and confusing process for me to pick the cabinets and I won't bore you with all the details. However, I will say this: Go into the design phase having an idea of the look you want! I repeat, know the look you want! Otherwise, the design phase will be exponentially harder. I am living proof!!

Greg and I both thought we wanted a pretty modern kitchen with cabinets that were Shaker style and had very little detail to them. From countless hours on Houzz we found out that we are a transitional style. Basically a fancy way of saying we straddle traditional and modern in our design aesthetic. We aren't totally one way or another, we like elements of both. Like most people today we appreciate the modern design elements everywhere but like to keep them grounded with traditional pieces. Knowing this you might say, well Laura, sounds like you have a good idea of what you like and went into the kitchen design phase pretty well informed, and you would be right. However, this knowing your "style" doesn't take into account two factors: price and just falling for something you didn't see coming. See that is just what I did. I fell for some pretty traditional cabinets that are not really that modern look we were going for. Then to top it off I looked at Shaker style cabinets and didn't love them! Crazy right?!! The price on the shaker cabinets did me in too. They were so much more than the traditional cabinets! So here I was with a huge problem on my hands. I fell for something I didn't see coming but I still wanted that "transitional style" kitchen. How was I going to make that happen if my cabinets were so traditional?

So I talked with our kitchen designer and she suggested we try and find a way to balance out the cabinets with some more modern elements. Since our kitchen is huge and had two islands we decided to do the prep island in a different cabinet. Read: dark color and a more modern style. Making that choice I was worried that the mix of cabinets would be strange, but now the more I have thought about it, the more I like it and think it will look great.
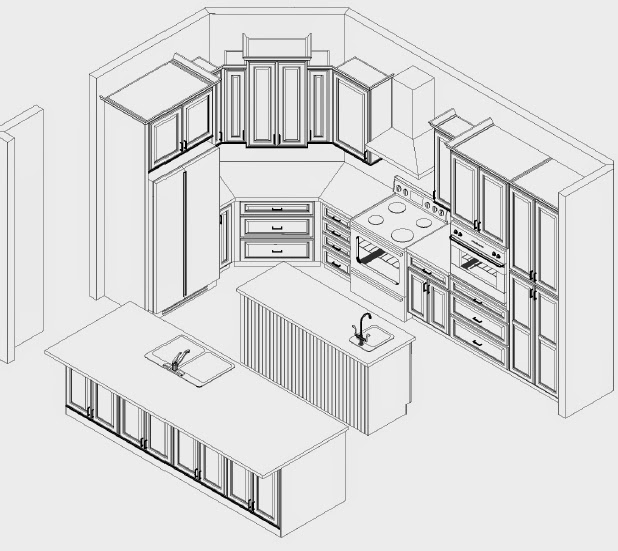


Here is a reminder of the kitchen layout. The kitchen wall and the larger island is going to be in the Madison White.  The smaller prep island will be in the Kent Birch espresso. The color and style for both is shown below.


Madison white cabinets from the manufacturer's website.


Prep island cabinets

So we decided we would bring in more of the modern touches with appliances and hardware.
This handle has pretty clean lines and is modern without being overly modern. So it will work on the white and espresso cabinets.

Next we had to decide what countertops we wanted to use. Well like a dummy I started researching granite, quartz, marble, soapstone, and butcher block. Well I have very expensive taste it seems and quickly gravitated to the soapstone and butcher block! Eeek! For those of you who don't know, Soapstone is one of the best countertop options out there. It is stain and heat proof and never needs sealed like granite or marble. It is used often in chemistry labs because it will not interact with the chemicals. It has an amazing silky feel hence why it is called Soapstone. It's one drawback is it can be kinda soft and chip or scratch. However, this can easily be fixed by sanding it down. Yep that's right, Soapstone can be sanded down! I love that! I think it is awesome that if it gets chipped or scratched I just take out my handy dandy power sander with some fine grit sandpaper and go to town! Or I could leave the scratches and chips and it will add some patina to the kitchen. Either way, I love that there are options. Also, to naturally darken the Soapstone from a Grey/Charcoal to a Dark Grey/Black you can oil the stone with Mineral Oil or Wax. Soapstone gradually darkens over time anyway and the mineral oil just speeds up the process.

 
 Here is a slab that I really like. It has veining that is somewhat similar to marble and "freckles" or dark charcoal areas. I like that it has movement and some depth without being "busy".


Another close up of the slab that shows the veining and color differentiation a little more. However, when you look at the whole area and not up close it just reads gray/charcoal which is exactly what I wanted. Unfortunately these slabs are gorgeous and my camera is just not doing them justice!


My plan is to use the Soapstone on the Madison white cabinetry and to use butcher block on the prep island. Some people like the look of butcher block and some do not. It really appeals to me because I love that it is practical and the whole countertop is a cutting board. The only drawback is I am kinda funny sometimes and may grow to not love all of the knife marks and wear and tear it shows. The great thing about butcher block is if I so choose, I can also sand it down and get rid of the marks. I think this is amazing. I love having options! Additionally, I think that the butcher block top which will be lighter would be a nice contrast with the dark cabinets of the island.


 Sample of a butcher block top similar to what I like. This is beech wood and would be sealed like the Soapstone with a food grade mineral oil or wax.

So many people say they would not cut on their butcher block countertops and I think that is the reason to get them! I love that I can seal them, meaning protect them and bring out the gorgeous grain of the wood, but still use them. I think there is something beautiful about a kitchen that is a "living, working Kitchen" and not just a show piece. So butcher block is an excellent choice for me.

For our master bath we are going to do the Madison white cabinets with a soapstone countertop.
For bath #2 we are going to do the Kent Birch Espresso cabinets with a soapstone countertop. In bath #3 we are doing the Kent Birch Espresso cabinets and a Silestone solid surface countertop in Alpina White.

Here is a picture of the Alpina White. It is actually two different shades of gray so not sure where the name comes from. I like the gray and think it will go well with the tile we picked out that is a creamy white with gray swirls in it.
All of the bathroom sinks are going to be under mount and rectangular like this one. I just love these! It is a little more modern and will help bring that into our bathrooms.

Getting excited! We have picked so many things and it is really starting to become real. I just hope all of my choices will blend together well! I guess we shall see :)

Friday, June 14, 2013

Cabinetry layouts

So excited! We finalized the cabinetry layouts today! Yay! I have been so excited to design the kitchen, so I thought I would share our layouts for the kitchen, baths and laundry room as well as our appliance selections.

 Kitchen layout looking in from the living room. Cabinets also on the front of the island for extra storage!


Kitchen view from side. Love that I am going to have two islands. Also, going to have an eat in area on the right side of the kitchen or closest to the prep sink in the smaller island.

 View from the top. The opening on the left side near the fridge leads to the hallway and the formal dining room. Right side is a bunch of windows and patio door.

Main island-10 feet long!
 
Prep island-6 feet long


Master bath makeup vanity for me and double sinks. So excited to have my own sink! No more whisker hairs in my sink :)

 Bathroom #2 vanity. This bathroom serves as the main level guest bath and also has a door from my office.

Upstairs bathroom #3 vanity. The vanity is separate from the tub/toilet area so more than one person can be using the bathroom.

 Laundry room set up. We are actually flipping the sink and appliances, but you get the idea right?! More storage :)

Appliances: Dishwasher, Fridge, Microwave/oven combo, Hood and Slide-in Gas range


Framing is finished!

Last night Greg and I went out to the site to take a look at the house. If you remember from my previous post, there were several framing issues that I was really upset about and so was Greg. Well last Friday we met with the builder at the site and he put our fears to rest :) He explained that he had just missed the items we wanted addressed and that he would make sure the framing crew fixed them this week. So last night when we arrived all of the mistakes were fixed! Yay! We are so happy! The house is looking crazy good! It is going to have just the feel I was shooting for and be so open on the first floor! From working with the kitchen designer I know my kitchen is going to be huge, but last night I really "saw" it for the first time. Talk about quite the wonderful upgrade from our kitchen now. Our kitchen now could fit twice into my new kitchen!

Now that the framing issues have been fixed and most of the support beams are out of the way, it is much easier to see what everything is. So here is more pictures than I am sure you care to see of our framed in house!

Front of the House. Windows covered in the paper still are in the garage. Then left to right on the first floor: Dining room window, front door, and master sitting area. Top floor windows left to right: bonus room, a guest bedroom and the two story foyer. I have an awesome light for the two story foyer that is shaped like an orb/globe. It is gonna look so awesome from the street!


 This picture doesn't do it justice, but this is my huge open kitchen. Original plan called for partial wall between the kitchen and living and we made it completely open. Going to be so nice for entertaining! In order to open it up they had to put in a giant 24in header, but luckily they could recess it a bit when they put it in so the ceiling right there is still over 8 feet.

 
Here is another view with the support beam out of the way. This space will be the kitchen and living room and will be 26 ft by 17ft. That's huge!
 
 
This is the back of the house. On the left the window with the board is in the living room and so is the next window. The rounded or jutting out area is the eat in area in the kitchen and the huge window on the right is my office!
 
 
Side profile of the house. Garage bay all the way to the right!


Silly I know, but look at all of the pallets of shingles this house needs! 


The lovely view from the formal dining room. This will also be the view from the bedroom directly above the dining room and the master! This will be so amazing to wake up to every day!


 Master bedroom sitting area. Going to be my reading nook!


Partial view of the master bath from second floor.
Master bath tub and shower. The tub looks so small there but that is probably because that shower is huge! It's 8 ft by 4 ft!

 
 Bonus room starting to go up. This room has a sloped ceiling but it is still really high.


More second floor framing getting under way.
 
Media room on the second floor. Originally the plans called for the living room to have a vaulted ceiling but we thought it was a waste of space so we are getting this man cave area for Greg!

We are so excited and feeling so blessed to be building this lovely home! We have been here so much already and are so involved in every choice for it, that I already feel so connected to this house. I just can't wait to see everything come together. We are building the dream!


Sunday, May 26, 2013

We have a basement and first floor framing!

It's been a busy few weeks and I have not been as good as I hoped updating this blog :( Sorry!
However, the basement was poured and the basement slab was finished earlier this week. On Wednesday the lumber package was delivered and the framing crew was able to get started. Talk about fast work! They had the basement walls all framed out by 3 pm on Wednesday and the lumber package had gotten delivered that day. Yes, you read that right, a WHOLE basement framed out in just a few hours! It is finally getting real. Silly, I know, but until you start to see the bones of the house coming together, it is still just a concept. Wednesday when we arrived at the site really seemed like this "concept" was quickly becoming a reality. I got butterflies in my stomach just approaching the site but they were the good kind :)
We have floor joists and a lumber package!


Greg and I walked in through the basement garage door and were impressed to see they had the garage bay, the bathroom and main living area all framed in correctly. However, we had asked for another area in the basement to be open concept with a large beam and this section was not done right. Talk about angry. Greg was super upset! Our real estate agent was with us and she told us to just keep calling our builder to get the issue addressed. Finally, Greg also went and talked with the crew leader and told him what we wanted. He said it would be no problem to address this and he would order the beam and have it next week to install. Whew! Crisis averted :)


 Open concept living room in the basement.
 

 Above is the part that was supposed to be open as well. New beam coming this week :)

Future basement bathroom. This is gonna be huge. One day I will get my huge soaking tub!

Greg and I did not go out on Thursday since it rained a bit and they could not work. Then on Friday we had to go out of town with a group of his friends/co-workers. So we went to the site on Saturday evening on our way back into Knoxville. Boy were we surprised! They had accomplished tons but to our chagrin there were several mistakes! Isn't the reason we have a general contractor, so that mistakes are kept to a minimum? Especially considering he gave us plans last week and asked us to put all of our framing changes etc. on the plans and then get them back to him. We did just that and it was like he didn't even look at them or come out and let the framers know. No fault of the framers, they are just going off the original plans and the house they just did for our builder on Wallace Rd. A blessing and a curse that is turning out to be for us. Blessing because we got to see their build pretty much start to finish but a curse because we have made changes and it seems our builder has not told his subs yet. Well that sucks for him, because they sure will have to fix it. Some of the changes are actually contractual and others are what he actually bid on when he quoted us for the house. Greg was beyond angry when he saw the mistakes. Mainly the mistakes were in the kitchen and the laundry room. However, they were big mistakes and we did let the builder know that we needed to meet with him this week to address these. We knew there would arise some issues, but we didn't expect them right out the gate. So fingers crossed we can get them fixed this week. Otherwise I am going to have one upset hubby on my hands! I have faith though, its all going to work out just fine. Sometimes in order to know how lucky you are, you do have to have a few problems. The problems let you appreciate how truly fortunate you are. I am going to see these problems as a reminder to be grateful. We after all are building the dream and should be reminded of that :)

Tuesday, April 23, 2013

Breaking Ground!

So yesterday was a great day because they started breaking ground! Yay! I was busy during the morning and afternoon so I wasn't able to go out to the site until mid afternoon. Greg on the other hand was out there twice and talked with the excavator. The excavator was very pleased with the lot and said that we had really hard ground so he wasn't having to dig so deep in order to hit good ground. Greg was really excited to hear that. Apparently that is a good thing. Also, so far it looks like the driveway will not be nearly as steep as our builder had told us. We are glad to hear that.

Greg and I went together tonight to check out the site and take some pictures.  Our driveway will kind of come across part of the front of the lot and then turn into the garage. We were really bummed that we were not getting the three car garage, but we are getting a bigger cement pad so hopefully it will be ok. Here is the driveway:


We walked up the driveway and looked at what the excavator had done so far. Here is the footprint of the basement!!

 
It seems so huge! Here is a couple other views:


There is now a giant pile of dirt in the back yard. Of course, we had to climb up it and look at the view. It's gorgeous!


It's finally getting real. We are building a house! We are both so very excited and anxious. I know this will be a fun journey full of so many surprises, but can't help but feel a little nervous and unprepared. Fingers crossed we can survive this because ready or not we are building the dream :) 


Monday, March 18, 2013

Choices, Choices!!

So we recently met with our builder out at the site to show us the exact location of the house on the lot. Boy were we super excited about that!! To our chagrin, the house was no where near were we had talked about it being with him on the lot and to top it off we received some bad news :(  He said if we wanted to keep the 3 car garage the house would have to stay where he had it positioned and even then we may not get it! He was strongly, and I do mean STRONGLY encouraging us to scrap the three car garage all together.  Greg and I wanted the house as far forward as possible on the lot so that the backyard was big for the dogs and the (someday) pool. Dreamers, yes we are :) We talked with the builder about all the possible options and left with heavy hearts. It is so hard to hear something you had counted on isn't going to happen.

 I know it sounds bratty asking for a three car garage, as so many people make do with a two car, one car, or (like us currently) no garage, it's just we have a lot of vehicles. Again, another statement that could be construed bratty, but I don't mean it that way. We have our two personal vehicles, Greg's work vehicle, and my parents old MGB that needs completely redone. Where are we supposed to put all of these vehicles?!! Pretty sure the neighbors would prefer that the hillbillies don't move in next door with all kinds of vehicles (some not functional) everywhere.

So as we drove back home we talked and talked about what to do. Both of us were on the fence about what made the most sense for us now and in the long run. There was another wrench thrown into these plans as well. There is a bonus room above our garage that was originally going to be bigger with the three car garage. We had planned, down the line, to put an on-suite bathroom in this room since the one downside of the house plan was that it currently only has one full bathroom upstairs. Mind you this is not a huge problem now since it is just the two of us building a castle in the sky (yep I just went there ha ha) but down the line I can see that as a big issue with a couple kiddos. So if the garage went down in size it also meant that the bonus room would too and the potential space for a bathroom. Eek!

It seems we debated forever until we both just threw in the towel and decided that yard space was much more important to us than garage space. After all, nine or ten months ago I began the campaign for a new house with a big fenced yard and doggy door for our two pups. Wouldn't it just be so ironic if we kept the three car and the yard was smaller?! We both thought so too, without any human babies in the picture our dog babies are really like our children and their needs are important too!

With that being said, I still had several reservations. Where would the extra vehicles go? Where would all of the lawn stuff go? As of now, we have decided to make the cement pad in front of the garage bigger so Greg's work vehicle can just stay out there and my car can get out of its bay ok. Maybe not a perfect solution, but bottom line is the yard for the pups was a bigger priority. Who knows maybe we will have vehicles everywhere and the neighbors will just have to deal, but for now we have found some peace with the decision. As for the extra bathroom down the line, that remains to be seen. The room is still large and there is a big walk-in closet in the room next door we could take some space from, so when the time comes we will just have to figure it out! It's building the dream, but nobody said everything was gonna be perfect and we had to have it all figured out right now after all:)


Saturday, February 23, 2013

The land is locked down!

We have another victory in the building process! The land has been closed on by our builder and we have a tentative start time for mid March! We are beyond excited about this. It has taken forever, I mean FOREVER, for the land to get settled. Greg and I are not patient people and really thought that closing on the land should be the easy part. Little did we know there could be so many delays from our builder and his bank. We are so happy it is done now though! Greg drove past the land yesterday and proudly displayed is the Amberwood Construction sign. I just smile thinking about it :)

We have plans to meet our builder out at the land in the next week or two to pin the house on the site and show us the exact footprint of it on our land. So glad we are gonna do this, but we are nervous about it too. Our builder is doing a similar floor plan that we have been keeping up with in another area of West Knoxville, and the house seems so big! Could it fit on our land? Will we have the yard we want too? It seems so hard right now to visualize this house on our land. Conceptually I  know it will fit and give us a nice yard, but  right now it's so hard to actually "see" it. So hopefully after we meet with our builder, Greg and I will have a little more clarity and confidence! We decided to go for this piece of land in an existing subdivision at the back on the cul de sac, because it was our perfect location. It might not be perfect for other people. But for us it is. However, both Greg and I never really thought we would be subdivision people, so this is a little nerve racking. We know it will all be ok in the end, but we have these moments of doubt where we think, "did we make the right decision?" I think this is probably pretty normal but still us non subdivision people sometimes worry ya know. I think it would be weirder if we didn't, or at least that's what I tell myself :) Even with the worry, we are so happy to begin this process! Be on the lookout for our design choices to begin. Ready or not we are building the dream Knoxville!!!